


848 SCOTT ROAD100 Mile House, BC V0K2E0
Mortgage Calculator
Monthly Payment (Est.)
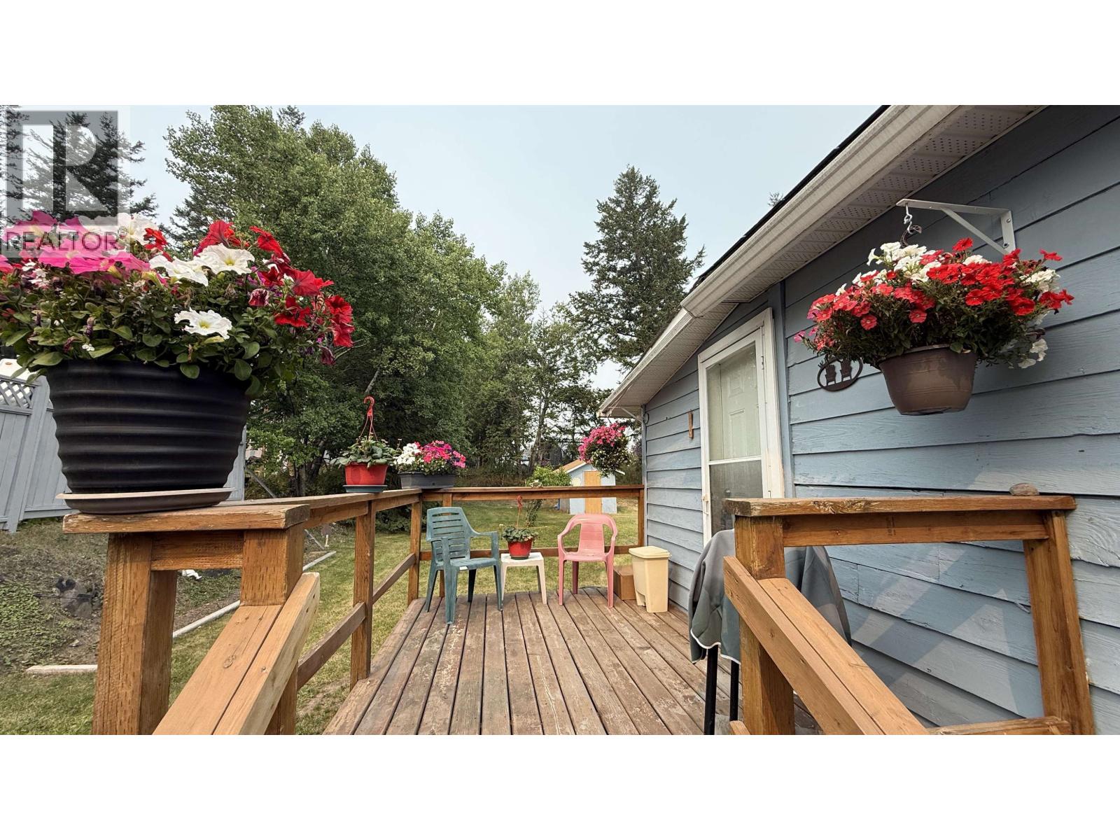
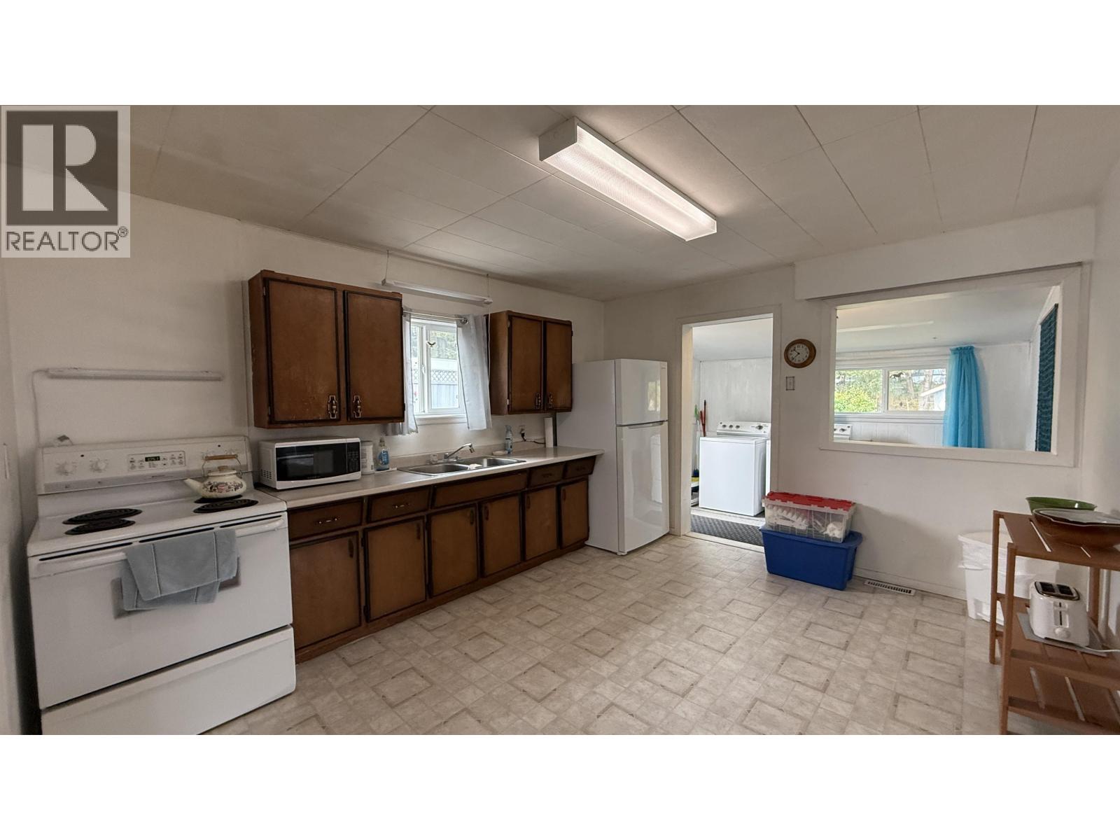
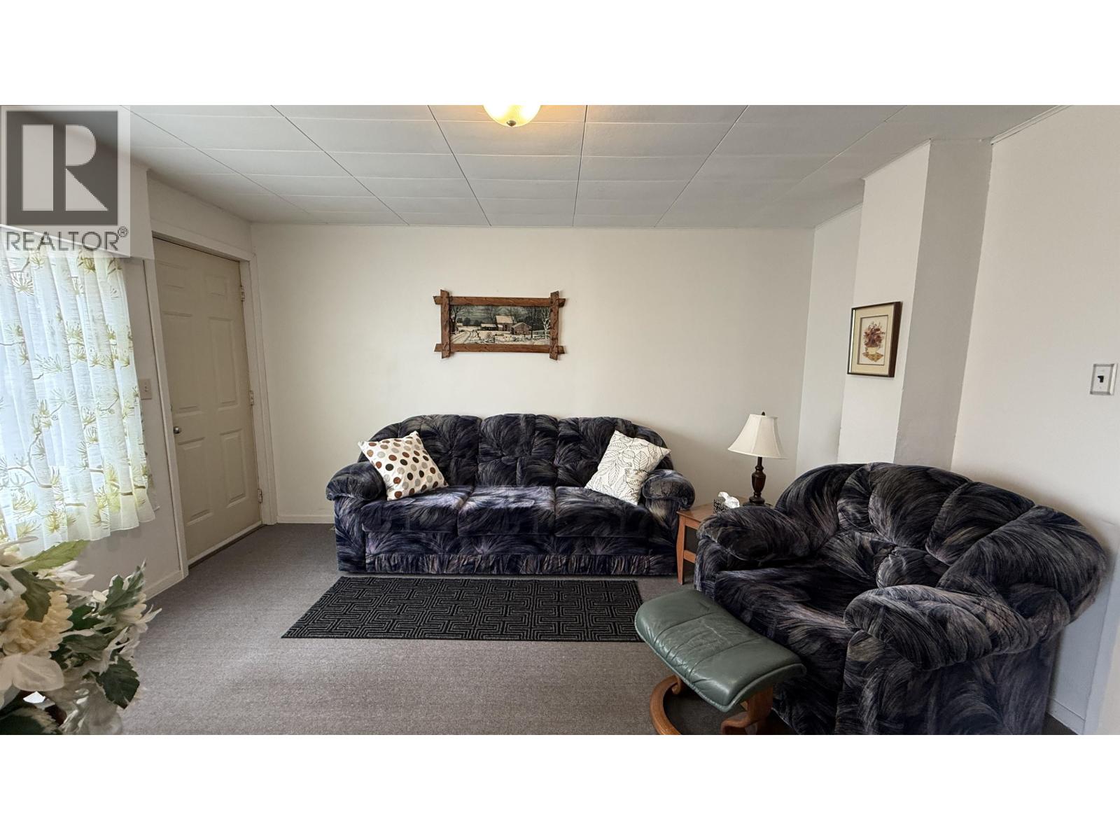
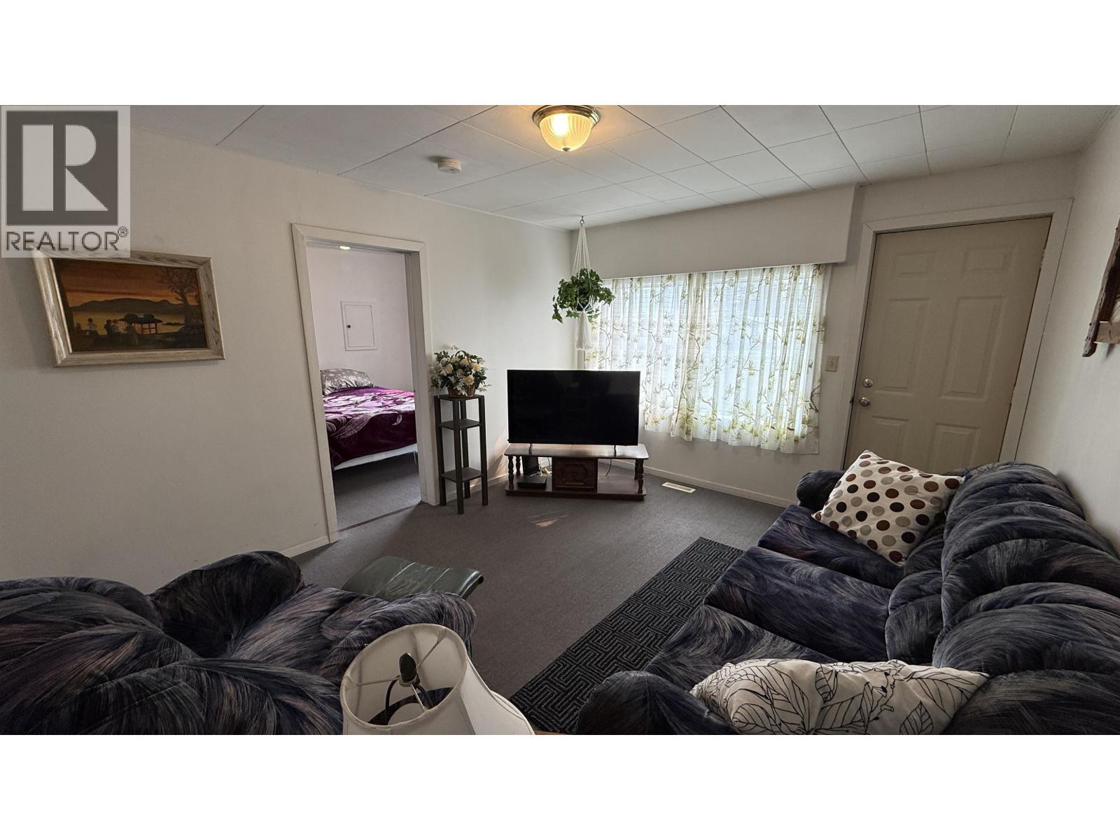
$1,254This great home offers comfortable living in a convenient in-town location. Featuring 3 bedrooms and 1 bathroom, the functional layout includes a bright living room and a welcoming eat-in kitchen, making the most of every square foot. Outside, you'll find a great yard with mature landscaping, plenty of space to relax, play, or garden, along with a handy storage shed for your tools and outdoor equipment. Located within easy walking distance to shopping, restaurants, schools, and other everyday amenities, this is an excellent opportunity for first-time buyers, downsizers, or investors looking for an affordable home in a great location. (id:31684)
| yesterday | Listing updated with changes from the MLS® | |
| yesterday | Listing first seen on site |



The trademarks MLS®, Multiple Listing Service® and the associated logos are owned by The Canadian Real Estate Association (CREA) and identify the quality of services provided by real estate professionals who are members of CREA. Used under license.
The trademarks REALTOR®, REALTORS®, and the REALTOR® logo are controlled by The Canadian Real Estate Association (CREA) and identify real estate professionals who are members of CREA. These trademarks are owned or controlled by The Canadian Real Estate Association (CREA) and identify real estate professionals who are members of CREA (REALTOR®) and/or the quality of services they provide (MLS®).
This REALTOR.ca listing content is owned and licensed by REALTOR® members of The Canadian Real Estate Association.